Residential Design
Extensions | Renovations | New Homes
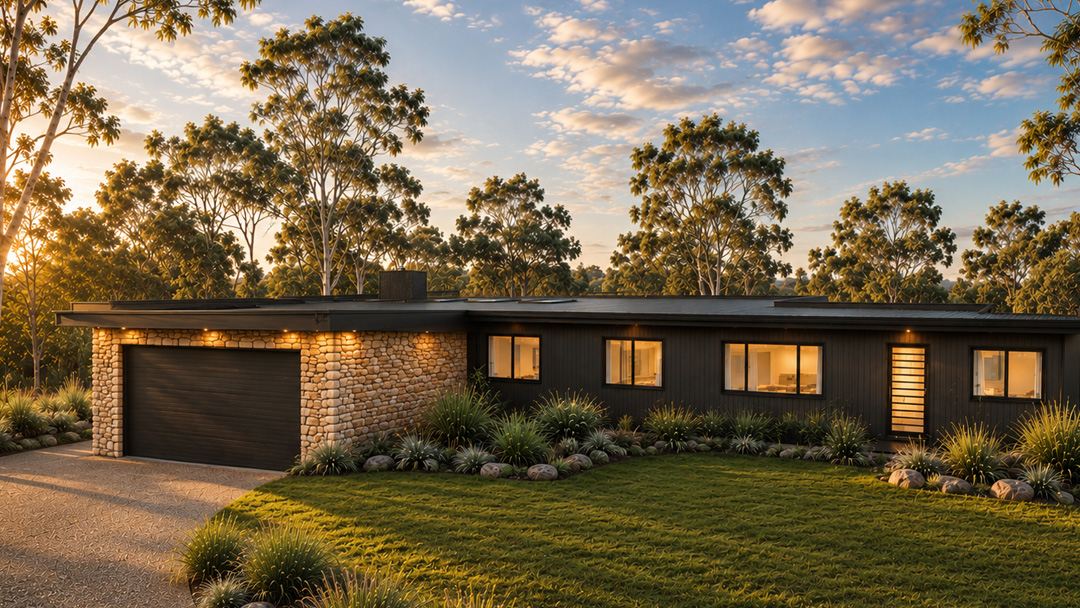
Whether you are adding space to your existing home or creating your dream build, we develop practical designs tailored to your lifestyle.
Start your design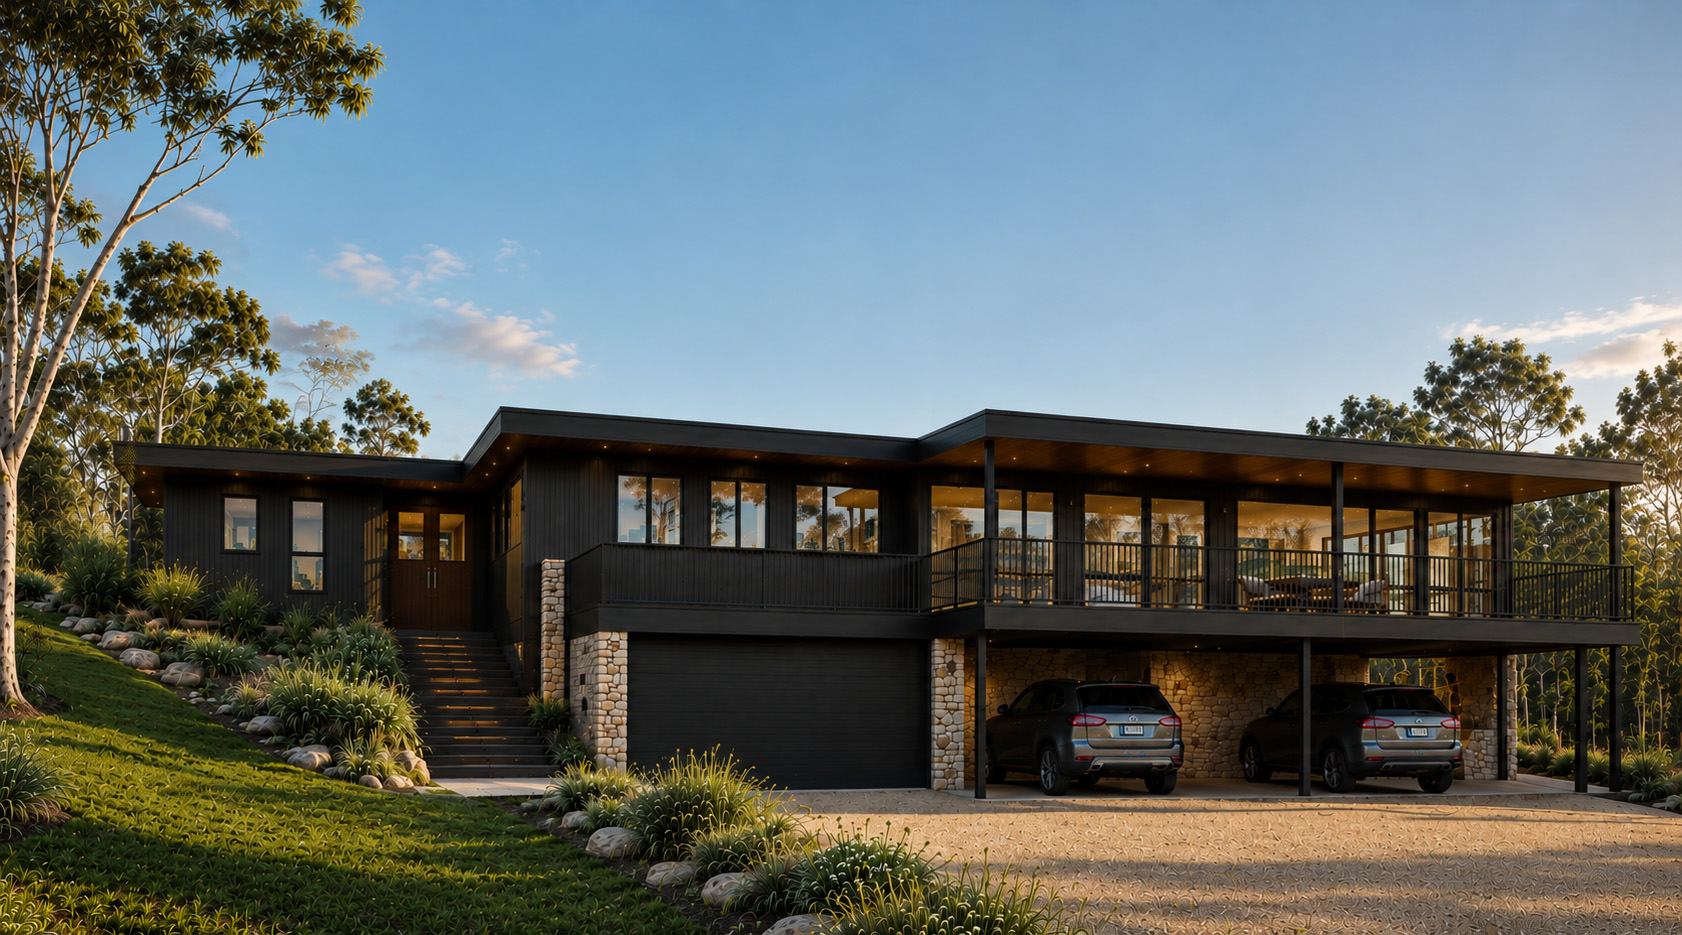
Not sure where to start?
Design MJB delivers reliable residential and commercial building design: safe, compliant house designs with clean finishes and documentation your builder, certifier and council can work from. Requesting a quote is easy, with one call or a short enquiry form.
Call us today: 0428 900 209
Proudly serving Helensburgh to the South Coast NSW





Residential building design NSW homeowners and businesses rely on, shaped around your lifestyle, site conditions, budget and approval pathway, from first ideas to builder-ready plans.
Extensions | Renovations | New Homes
Whether you are adding space to your existing home or creating your dream build, we develop practical designs tailored to your lifestyle.
Start your design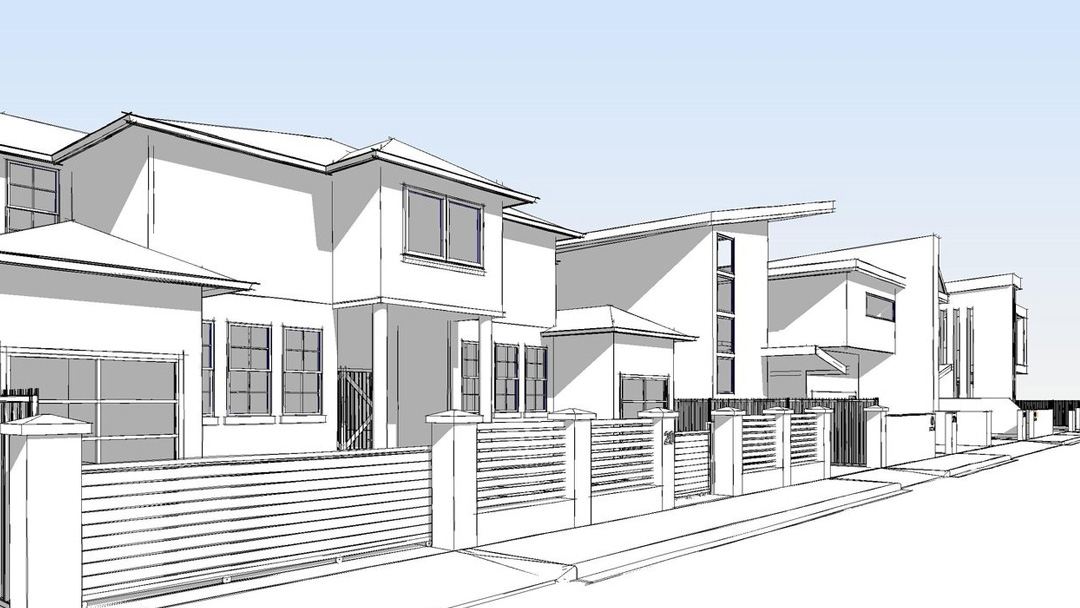
DA Preparation | Council Liaison | Documentation
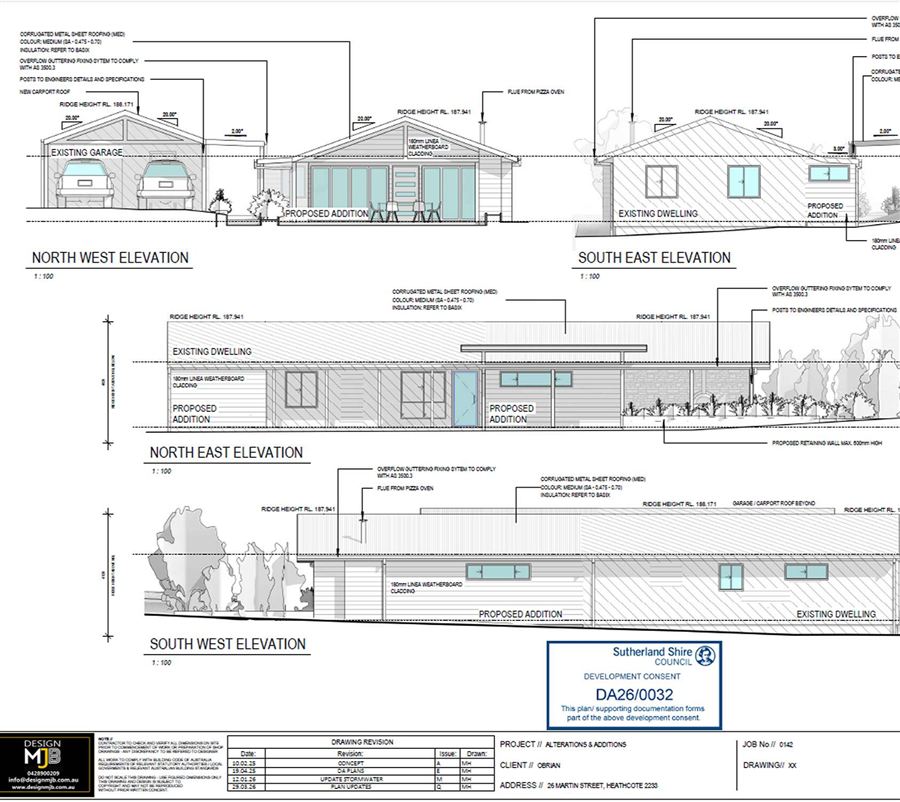
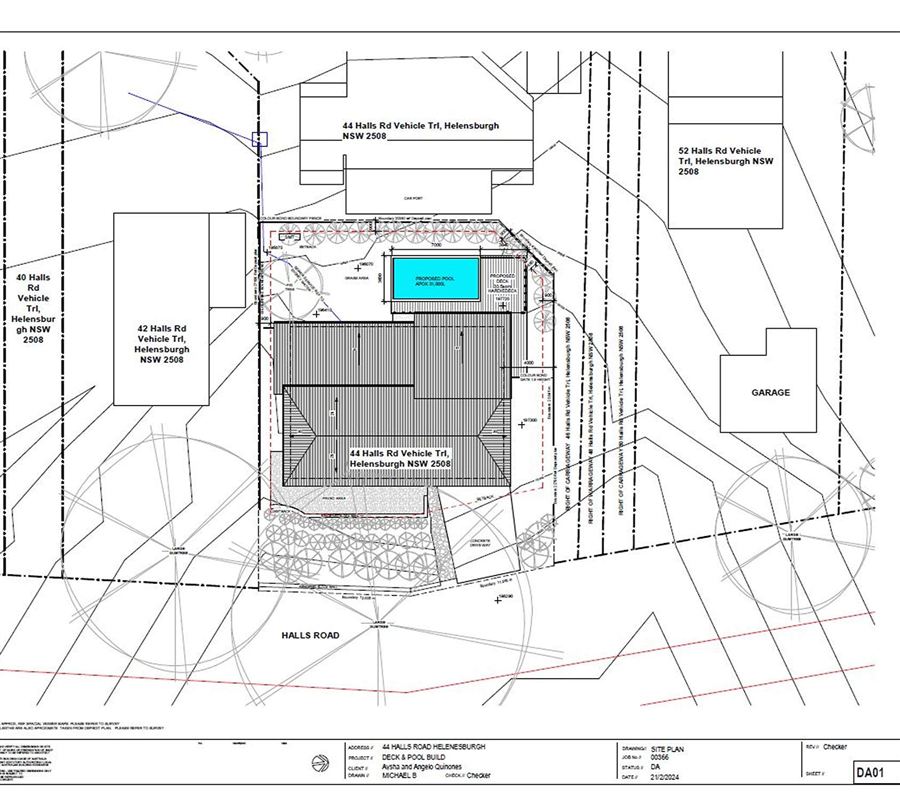
Taking the stress out of the approval process by preparing accurate documentation and managing council requirements.
Get your DA moving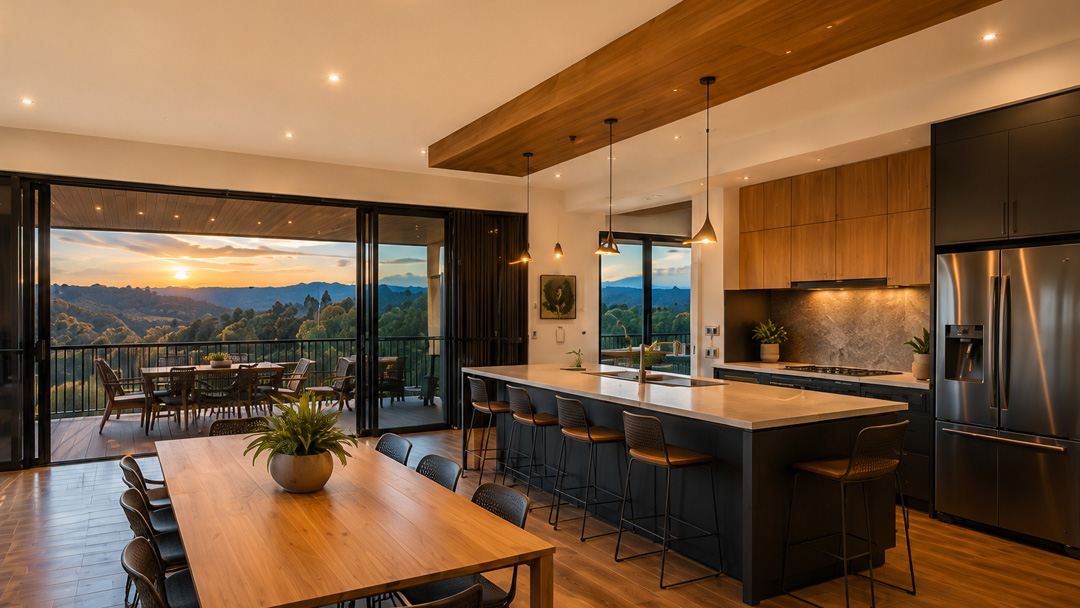
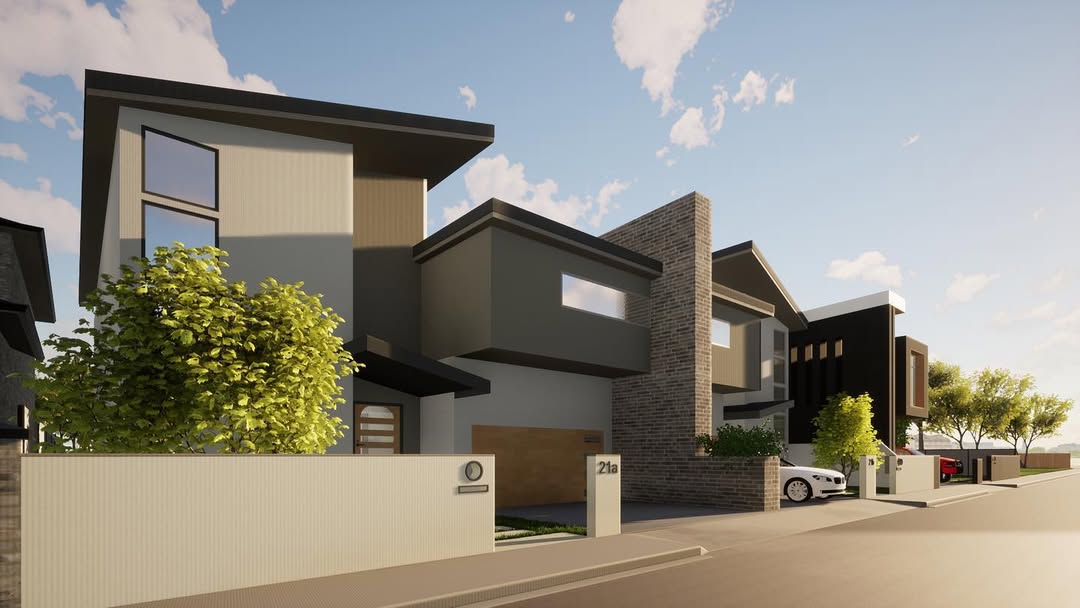
Visualisation | Design Options | Client Presentations
See your project before construction begins with realistic 3D concepts.
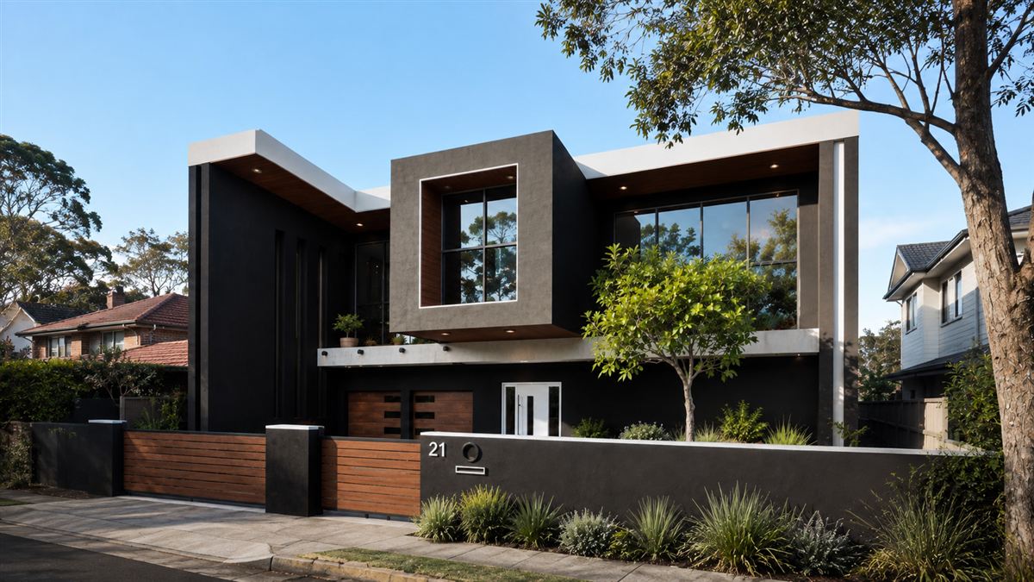
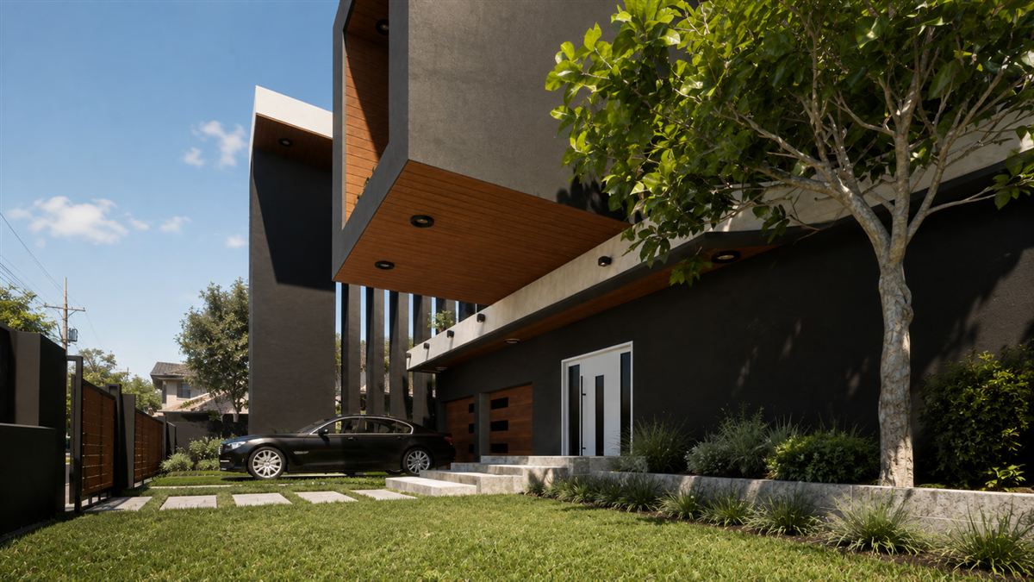
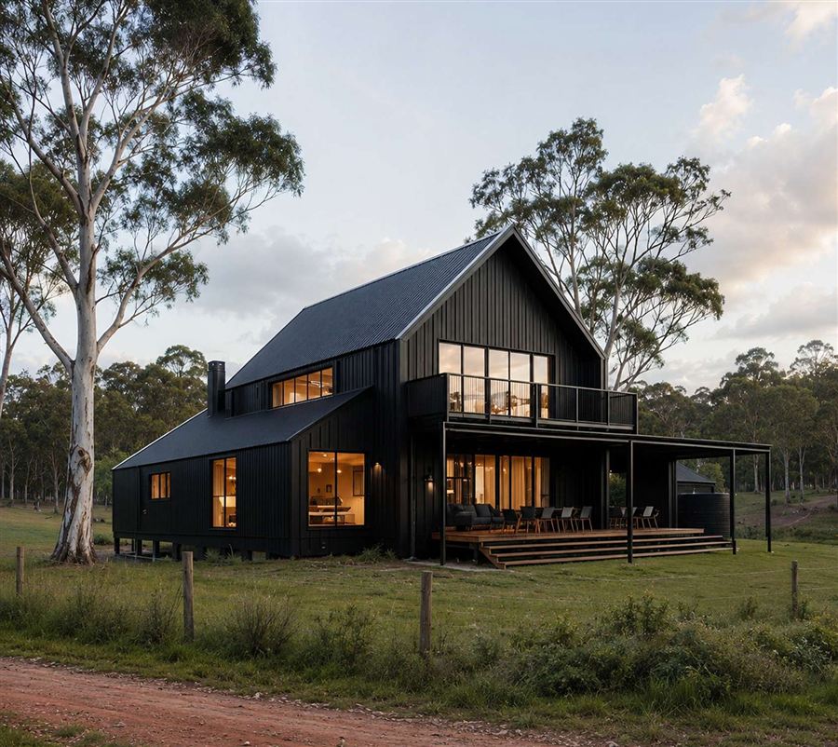
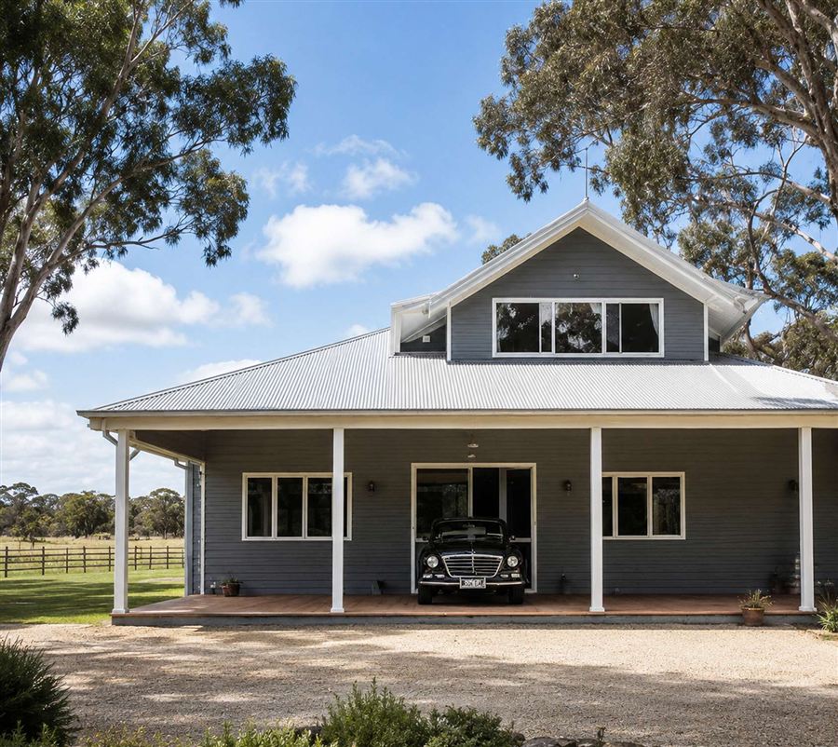
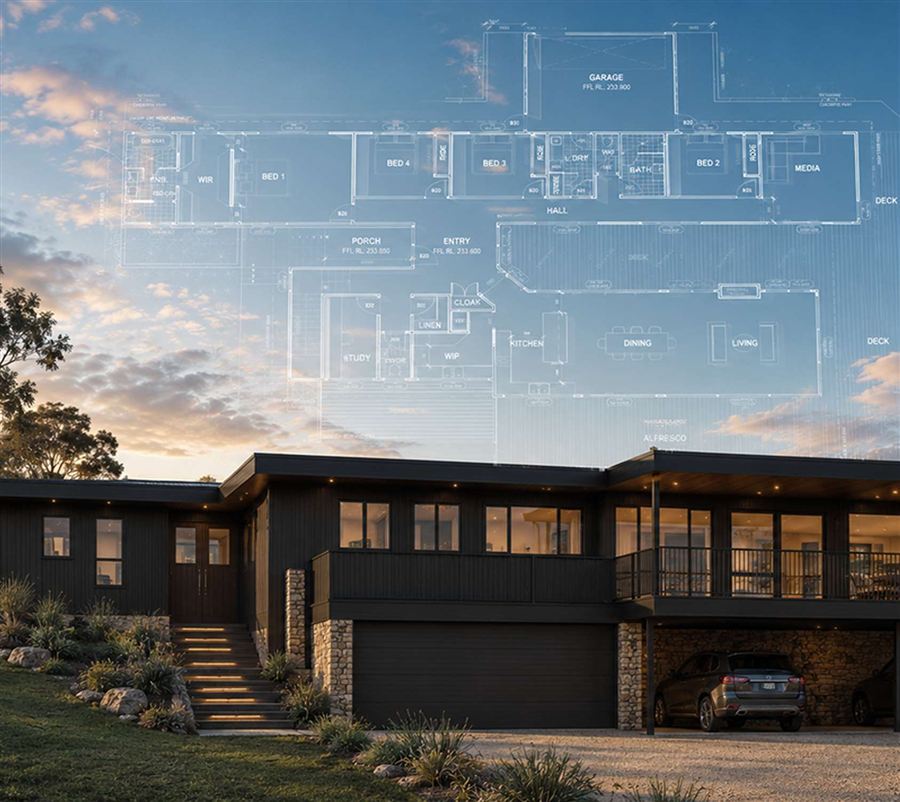
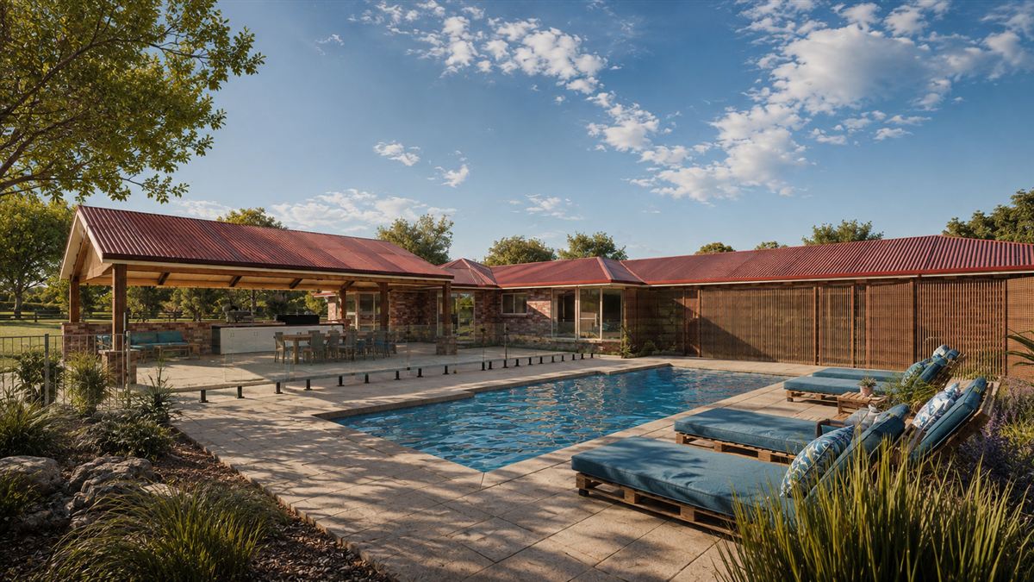
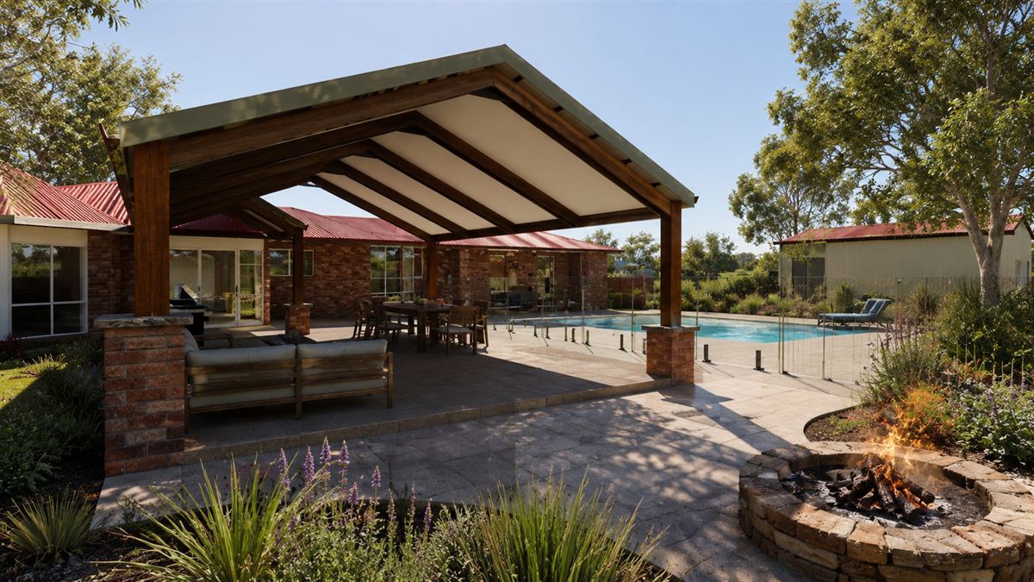
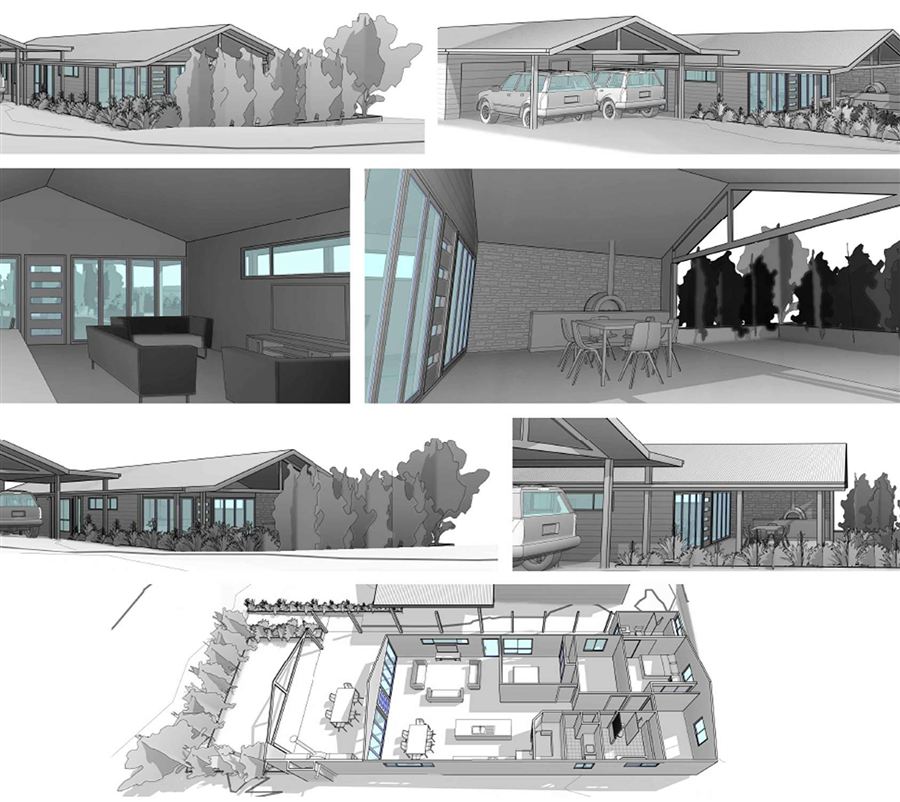
See your project firstBefore a single wall goes up, you see your home the way it will actually live: pool, alfresco, carport and all. Our 3D concept designs let you test ideas, refine the layout and walk into your build with certainty.
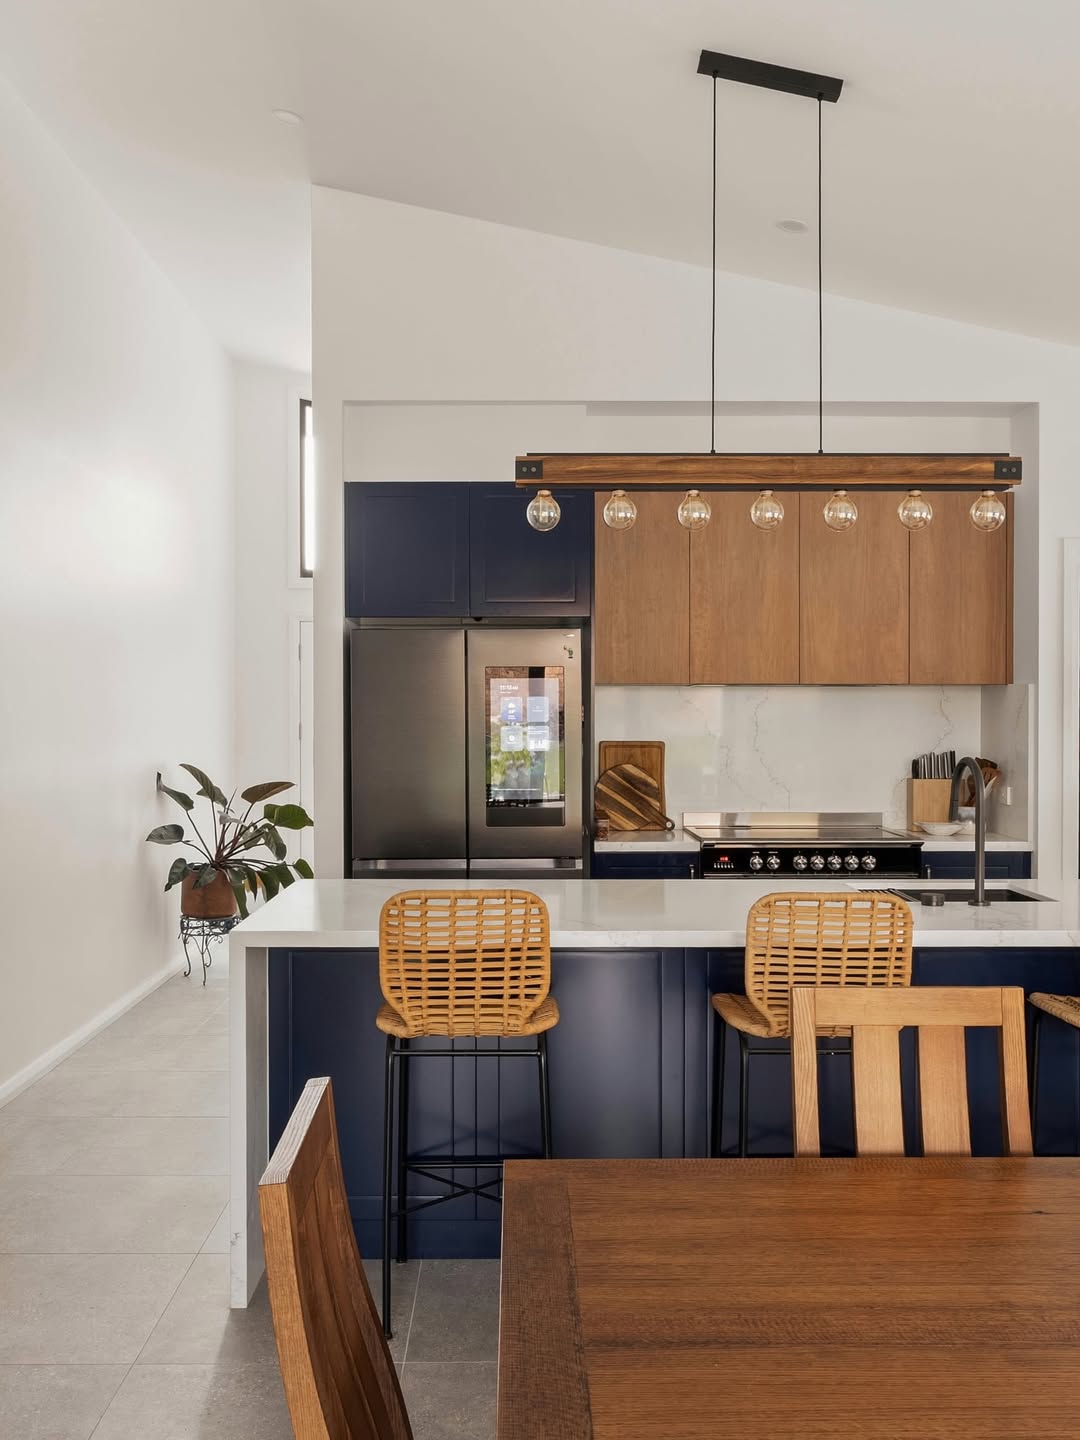
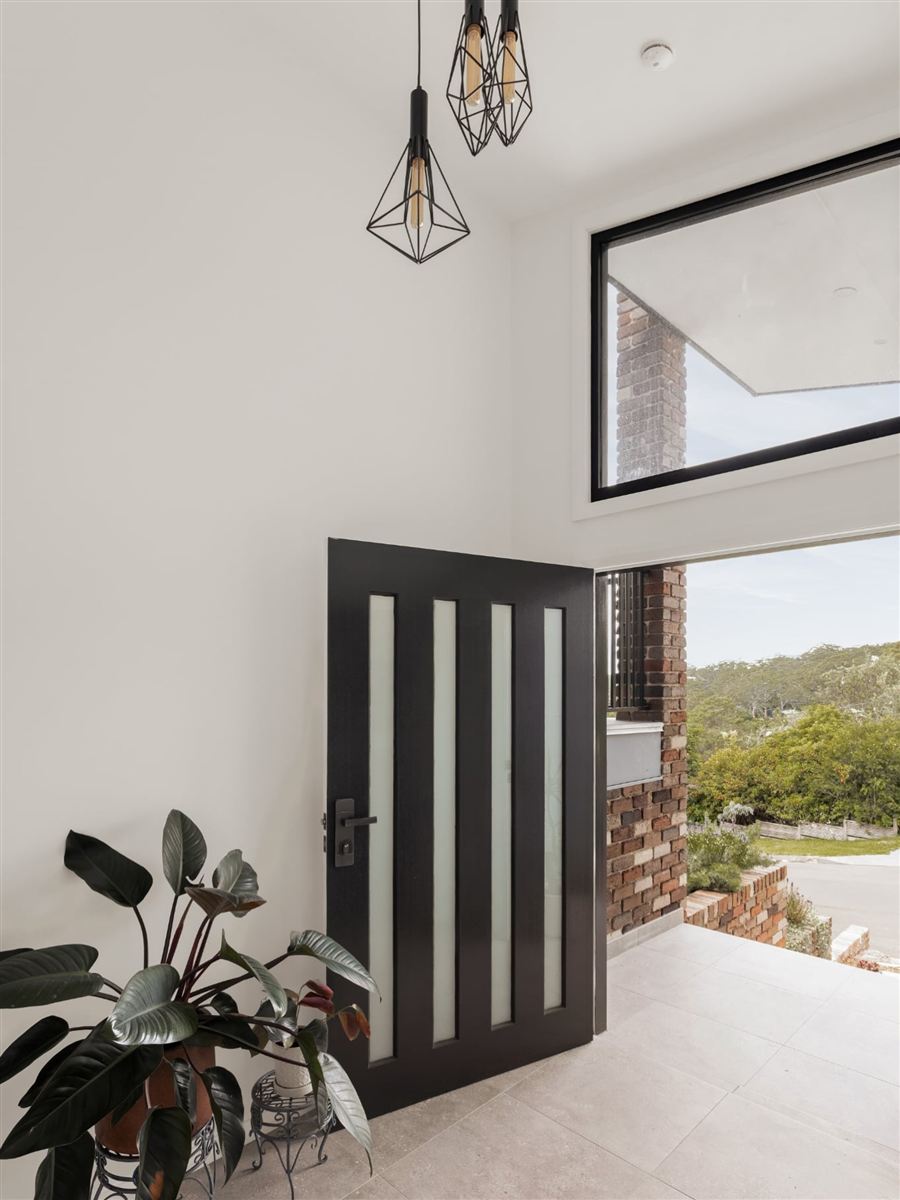
Homeowners and businesses across the Illawarra, Sutherland Shire and South Coast on working with Design MJB.
Five clear steps from first conversation to builder-ready documentation, so you always know what happens next.
Discuss your ideas, budget and project requirements.
Review your property and council requirements.
Develop plans, renders and design options.
Manage DA/CDC documentation and submissions.
Prepare plans ready for your builder.
Every site is different, and the right approval pathway depends on zoning, site constraints and local planning controls. From Wollongong's LEP and DCP, with its sloping blocks, coastal exposure, bushfire and stormwater considerations, to Sutherland Shire's controls on streetscape, setbacks, landscaping, privacy and parking, we design with the rules in mind from the start.
That means fewer redesigns, fewer surprises at assessment, and documentation that helps councils, certifiers, engineers and builders understand your project the first time. If you need DA approval assistance in NSW, we prepare the paperwork and handle the back and forth with council on your behalf.
Most of our clients begin with one of these thoughts:
If that sounds familiar, you're exactly who we help. One phone call is usually enough to point you in the right direction.
Call 0428 900 209


We work across these council areas and the surrounding local government areas as well. Our services are not limited to the councils listed here, so if your project sits outside them, give us a call and we will let you know how we can help.
We understand local council requirements and approval pathways.
From initial concepts through to approvals and construction documentation.
Work directly with Michael and Bianca throughout your project.
We create designs that are not only visually appealing but functional and achievable.
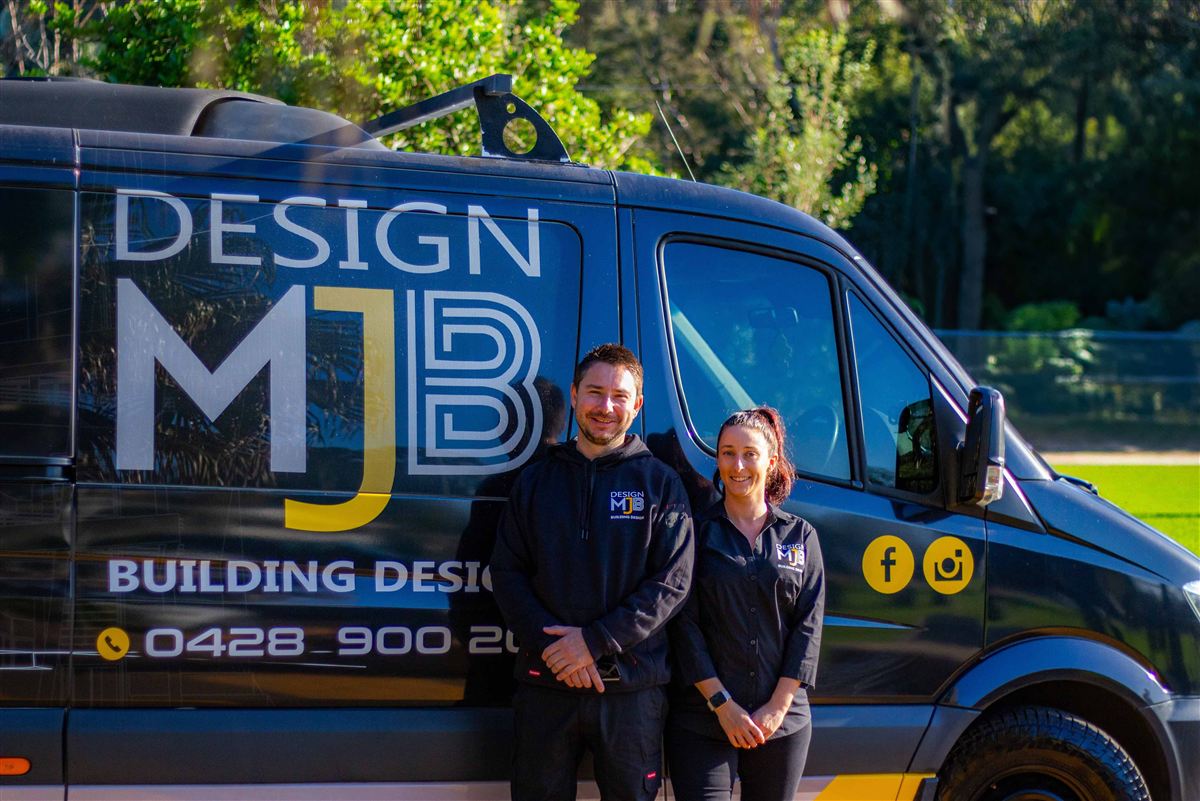
At Design MJB, we don't believe in one-size-fits-all design. Every site has potential. Every client has a vision. Our role is to bring the two together.
Based in Helensburgh, NSW, we specialise in custom Building Design for new homes, renovations, extensions, secondary dwellings, dual occupancies and subdivisions.
We approach every project individually, creating considered spaces that respond to the land, maximise opportunity and reflect the way you want to live.
From the first idea through to council approval and construction documentation, we transform your vision into a design that is functional, distinctive and unmistakably yours.
Work With Us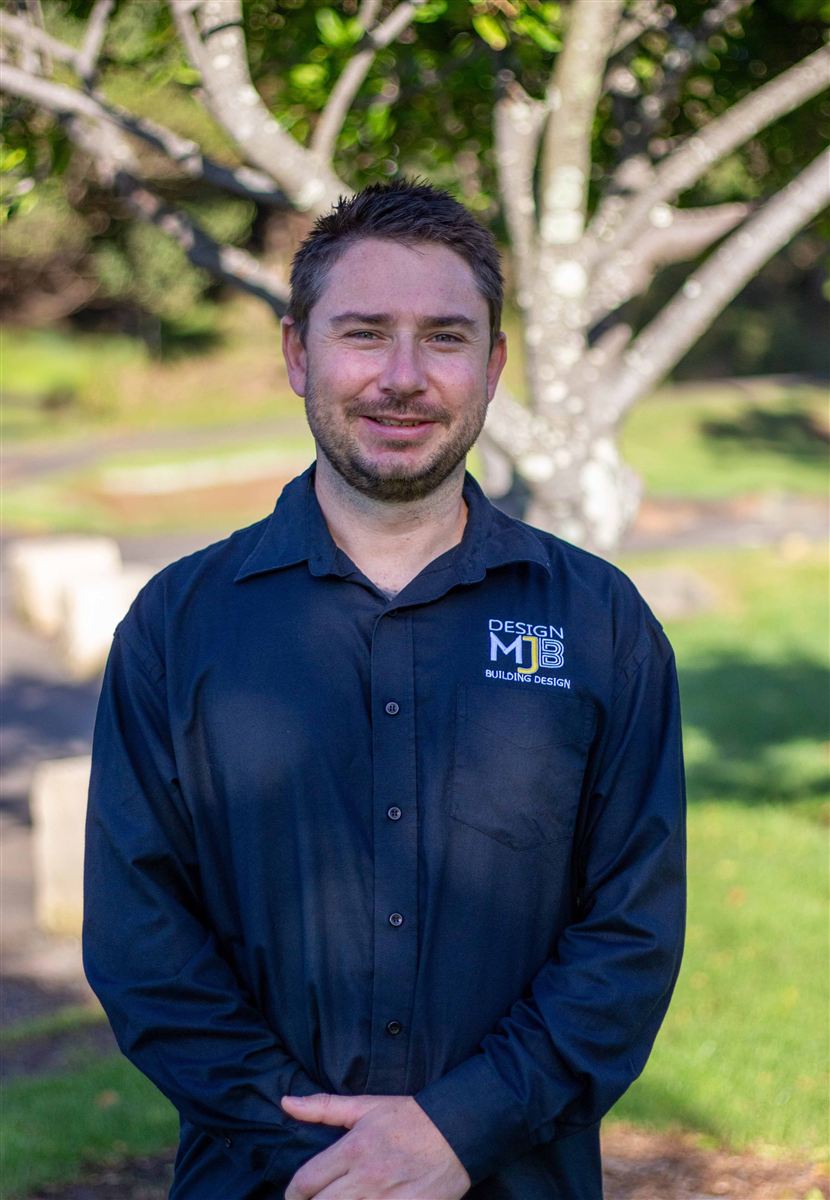
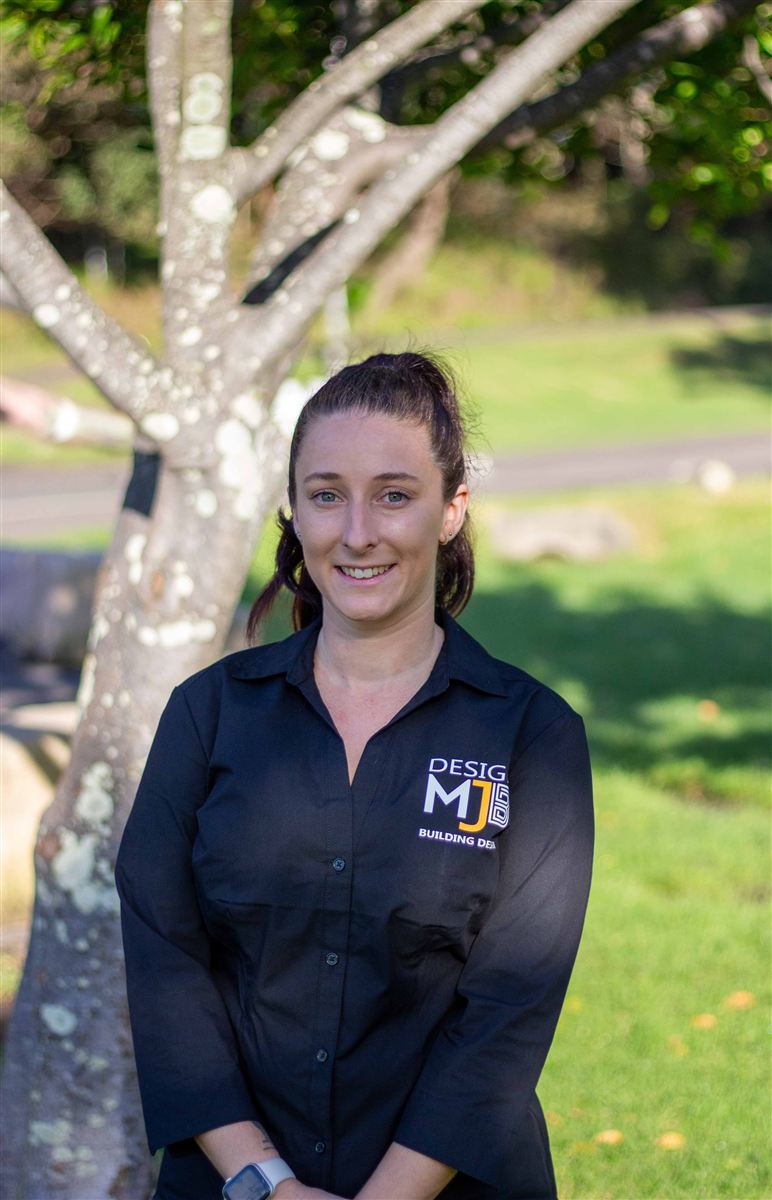
Design MJB is a locally owned building design company helping homeowners and businesses bring their ideas to life.
Looking for a building designer in Shellharbour, Helensburgh, Kiama or anywhere from Greater Sydney and the Southern Highlands through to the Shoalhaven? These are the areas we know best.
A residential building designer prepares design concepts, layouts, drawings and documentation for home building projects such as new homes, renovations, extensions and second-storey additions. Design MJB takes your project from early ideas through to builder-ready plans.
Many residential projects in NSW can be handled by a building designer, especially practical home design, drafting, renovation plans, extension plans and documentation for approval and construction. Complex or highly specialised projects may also involve an architect or other consultants, and we'll tell you honestly if yours is one of them.
It depends on the scope of work, your site, zoning and development standards. Some minor works are exempt, some straightforward projects qualify for a fast-tracked Complying Development Certificate (CDC), and others require a Development Application (DA). We review your site and explain the likely pathway before design work begins.
A Development Application (DA) is assessed by your local council. A Complying Development Certificate (CDC) is a fast-track approval pathway for straightforward development that meets specific state-wide standards. We prepare design documentation suited to either pathway, including Construction Certificate documentation.
Builders need clear drawings, dimensions, scope information and enough documentation to understand the work involved. The more complete the documentation, the more accurate your quotes. We prepare builder-ready plans designed for accurate pricing and fewer surprises on site.
BASIX applies to residential dwellings in NSW and forms part of the development application process, covering water use, energy use and thermal performance. Our designs consider orientation, natural light, ventilation, insulation and window placement so your project is positioned to meet current BASIX standards.
As building designers in the Illawarra we're based in Helensburgh NSW and service the Sutherland Shire, Wollongong, Shellharbour, Kiama and the South Coast, with projects also taken on across Sydney. Being local, we understand the coastal, sloping and bushfire-prone sites common to the region.
Call 0428 900 209 or send an enquiry below with your project type, suburb and a short description. Photos, existing plans or survey details help us give you a faster, more accurate quote.
Let's discuss your project. Fill out the form or give us a call and we'll come back to you with clear next steps.
Local, practical and personal residential building design in NSW, with clear documentation and a design process that makes the next step easy.